53 Stewart Avenue Delran, NJ 08075
Listing Courtesy of: BRIGHT IDX / Listed By: Todd Bouchard, Coldwell Banker Realty

  53 Stewart Avenue Delran, NJ 08075

Active (3 Days)
$309,999 (USD)
2
BED
1
BATH
1,053
SQFT

Description

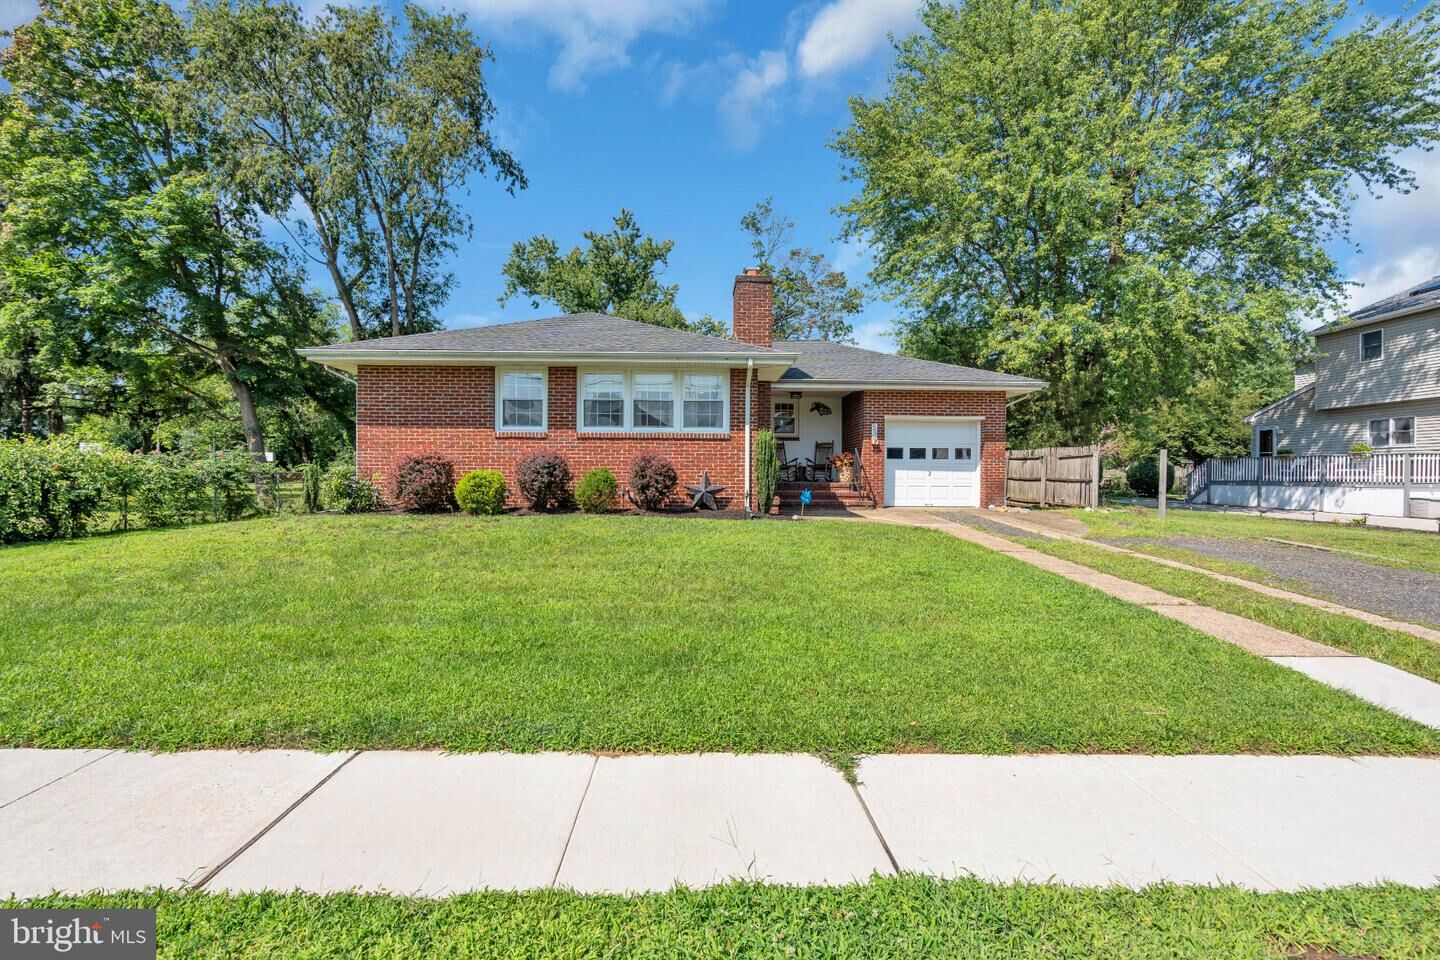
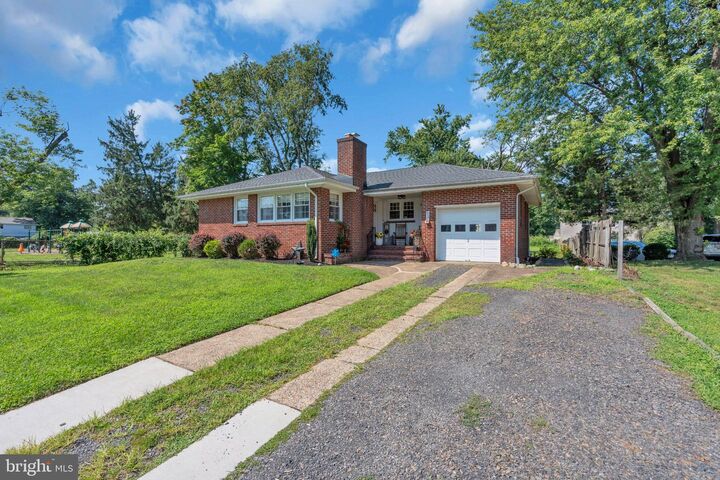
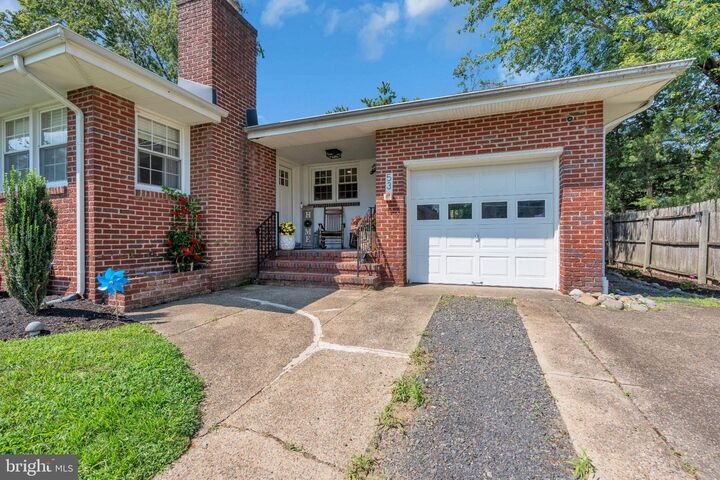
Welcome home to 53 Stewart Ave, a beautifully updated 2-bedroom, 1-bathroom residence offering the perfect mix of turn-key comfort and rare outdoor space in Delran! Updated with meticulous care and genuine pride of ownership, the interior greets you with gorgeous tongue-and-groove hardwood floors, sleek recessed lighting, and bright, warm living spaces designed for easy everyday living. The heart of the home features a beautifully updated kitchen and a fully modernized bathroom, both crafted with thoughtful attention to detail. Below, an impressive full basement spans the entire footprint of the home—providing incredible storage capabilities or an ideal canvas to finish into a home gym, recreation room, or workshop.The true highlight of this property sits just outside your back door: an expansive 0.52-acre lot featuring a massive backyard that is truly hard to find in town. Whether you're hosting weekend cookouts, gardening, or creating your dream outdoor retreat, this yard provides endless room to spread out. Parking is effortless with an attached 1-car garage plus a private driveway accommodating 3 additional vehicles.Unbeatably located right next door to Friendship Park, this home puts outdoor recreation at your doorstep while sitting within the sought-after Delran School District. Enjoy quiet neighborhood living with easy proximity to the water for relaxing evening strolls, alongside quick access to local shopping, dining, and major commuter routes into Philadelphia and South Jersey. Opportunities with lot sizes and updates like this don't come around often—schedule your tour today!

MLS #:
NJBL2117844
Taxes
$6,699(2025)
Lot Size
0.52 acres
Type
Single-Family Home
Year Built
1960
Style
Ranch/Rambler
School District
Delran Township
County
Burlington County

Listed By

Todd Bouchard, Coldwell Banker Realty
Source
BRIGHT IDX
Last checked Aug 17 2026 at 12:14 AM GMT+0000
Bathroom Details
  • Full Bathroom: 1
Interior Features
  • Dining Area
  • Wood Floors
  • Dishwasher
  • Dryer
  • Microwave
  • Washer
  • Refrigerator
  • Water Heater
  • Icemaker
  • Stove
  • Oven/Range - Gas
  • Floor Plan - Open
  • Recessed Lighting
  • Water Dispenser
  • Carpet
  • Bathroom - Stall Shower
Subdivision
  • Riverside Park
Property Features
  • Above Grade
  • Below Grade
  • Foundation: Block
Heating and Cooling
  • 90% Forced Air
  • Central A/C
Basement Information
  • Sump Pump
  • Unfinished
  • Full
  • Drainage System
Flooring
  • Hardwood
Exterior Features
  • Brick
Utility Information
  • Sewer: Public Sewer
  • Fuel: Natural Gas
Stories
  • 1
Living Area
  • 1,053 sqft
Location
   
Calculate drive times to this property
 
Powered by INRIX® Drive Time

Powered by Walk Score®
Disclaimer: Copyright 2026 Bright MLS IDX. All rights reserved. This information is deemed reliable, but not guaranteed. The information being provided is for consumers’ personal, non-commercial use and may not be used for any purpose other than to identify prospective properties consumers may be interested in purchasing. Data last updated 8/16/26 17:14