
Listing Courtesy of: BRIGHT IDX / Listed By: Suzanne "Suzie" Swisher, Coldwell Banker Realty
621-23 S 24th Street 208 Philadelphia, PA 19146
Pending (82 Days)
$3,200 (USD)
MLS #:
PAPH2665154
PAPH2665154
Type
Rental
Rental
Building Name
Bloc23
Bloc23
Year Built
2017
2017
Style
Unit/Flat
Unit/Flat
School District
Philadelphia City
Philadelphia City
County
Philadelphia County
Philadelphia County
Listed By
Suzanne "Suzie" Swisher, Coldwell Banker Realty
Source
BRIGHT IDX
Last checked Nov 22 2026 at 3:50 PM GMT+0000
BRIGHT IDX
Last checked Nov 22 2026 at 3:50 PM GMT+0000
Bathroom Details
- Full Bathrooms: 2
Interior Features
- Built-Ins
- Dishwasher
- Disposal
- Microwave
- Refrigerator
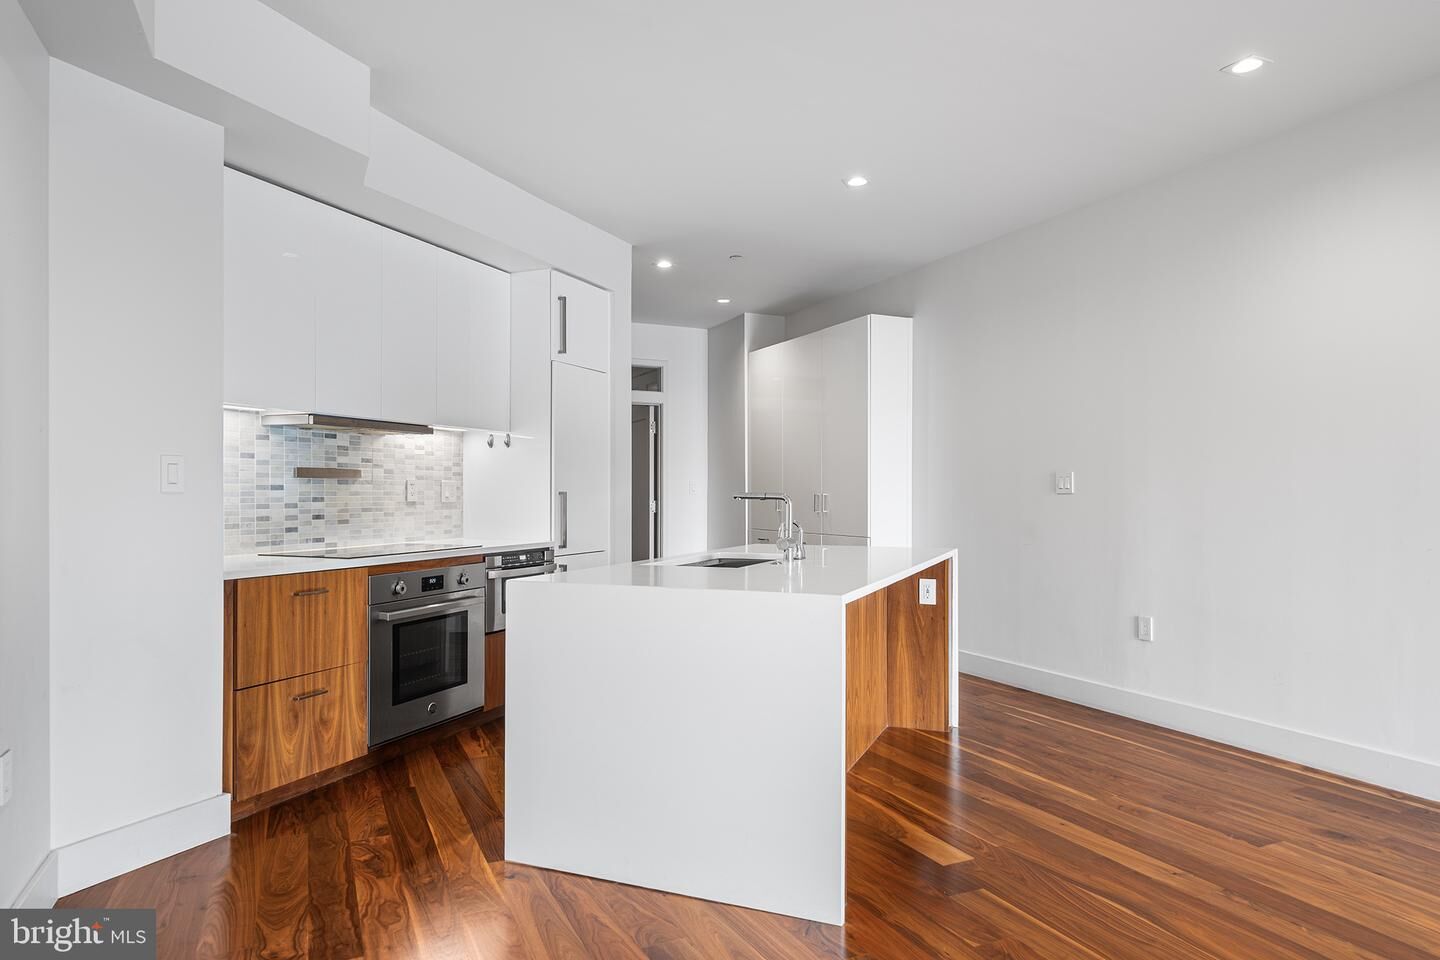
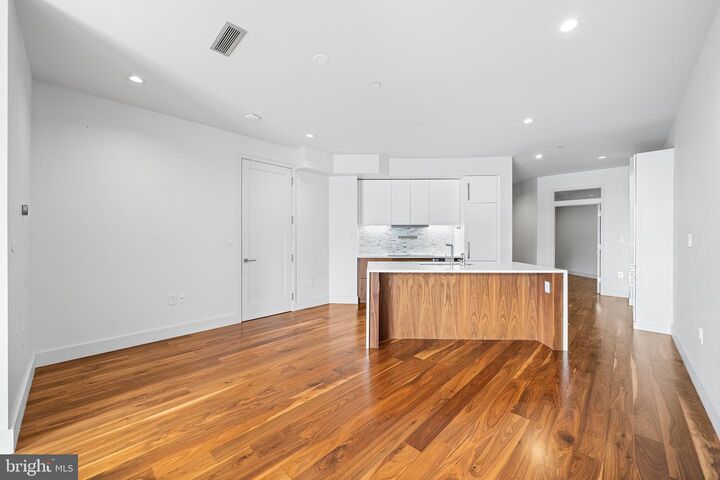
- Combination Kitchen/Dining
- Dryer - Front Loading
- Washer - Front Loading
- Oven/Range - Electric
- Kitchen - Island
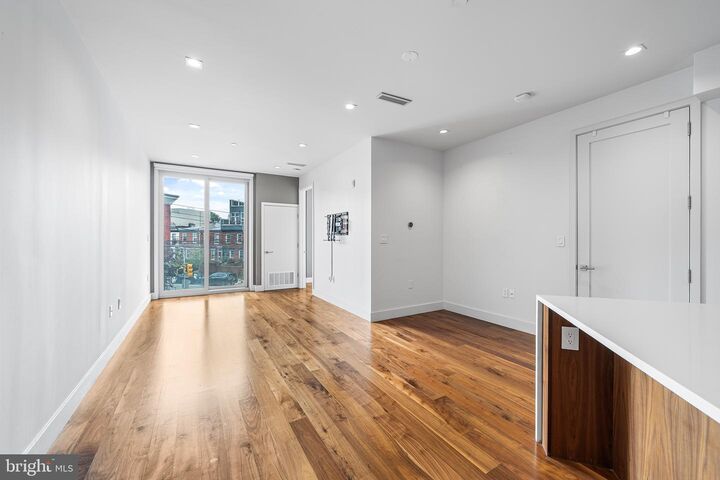
- Floor Plan - Open
- Combination Kitchen/Living
- Combination Dining/Living
- Kitchen - Efficiency
- Intercom
- Dryer - Electric
- Primary Bath(s)
- Bathroom - Tub Shower
- Bathroom - Walk-In Shower
Subdivision
- Graduate Hospital
Property Features
- Above Grade
Heating and Cooling
- Forced Air
- Central
- Central A/C
Exterior Features
- Block
Utility Information
- Sewer: Public Sewer
- Fuel: Electric
Parking
- Secure Parking
Stories
- 1
Living Area
- 919 sqft
Location
Disclaimer: Copyright 2026 Bright MLS IDX. All rights reserved. This information is deemed reliable, but not guaranteed. The information being provided is for consumers’ personal, non-commercial use and may not be used for any purpose other than to identify prospective properties consumers may be interested in purchasing. Data last updated 11/22/26 07:50




Description